
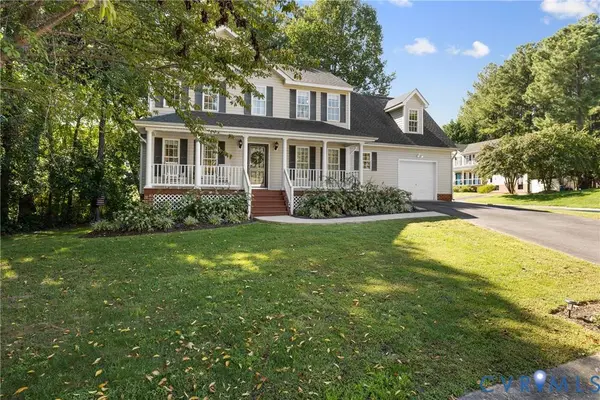
11919 Chestnut Creek DR
Midlothian, VA 23112
- 4 Beds
- 3 Baths Full Baths: 2 Half Baths: 1
- 1,972 SqFt
- 8,799 Lot Size
- 2006 Year Built
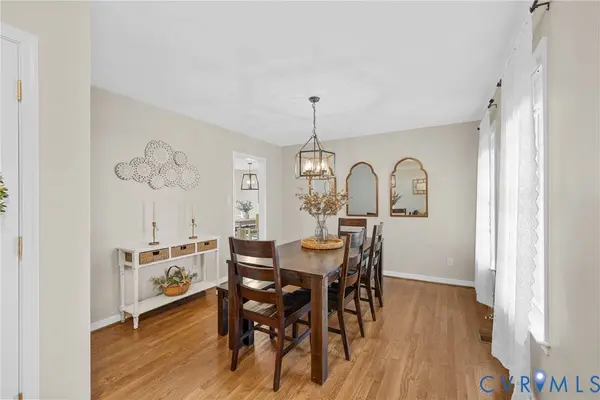
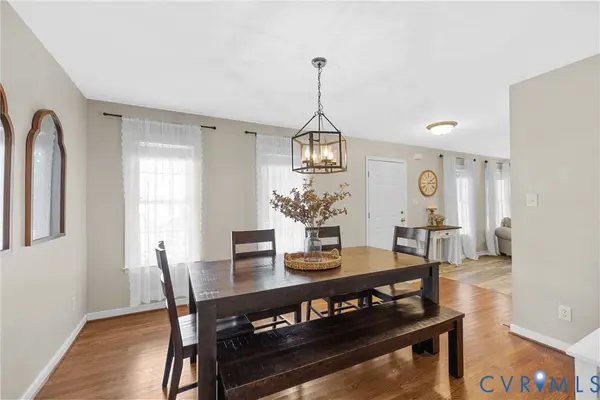
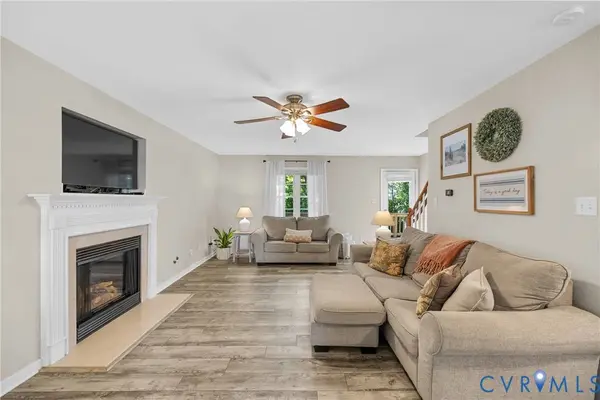
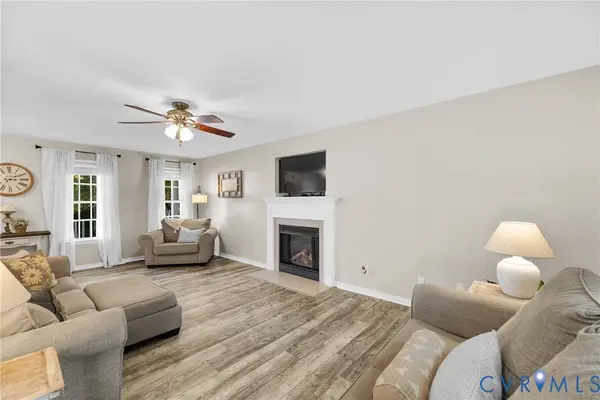
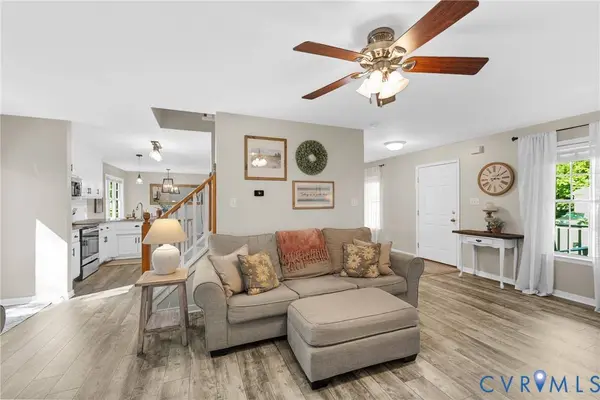
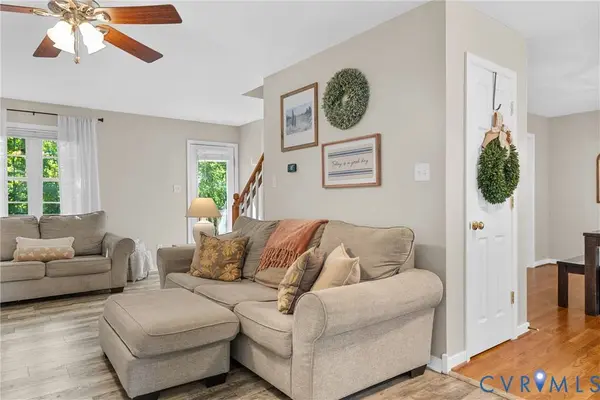
The kitchen is the real center of this house, with granite counters, a pantry, and a large eat-in area that flows straight into the great room, where a gas fireplace anchors the main level. There's still a formal dining room off to the side for when you want one. Off the kitchen sits the laundry room, which doubles as the drop zone right where you come in from the garage, so the mess from the day has somewhere to land before it hits the rest of the house.
Upstairs, newer carpet runs through the primary suite and all three secondary bedrooms. The primary bedroom has a vaulted ceiling, and the en-suite bath has a dual vanity, garden tub, and separate shower.
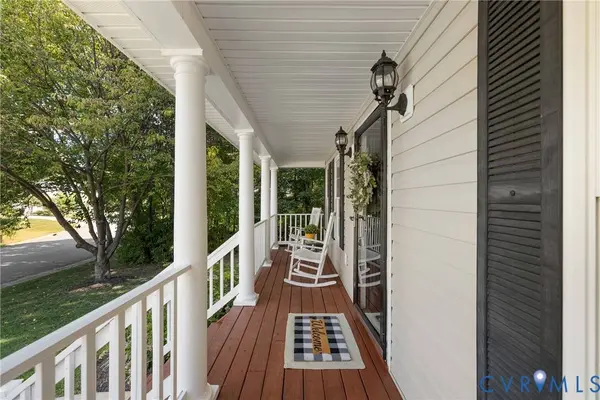
Out back, the 12x24 deck is ready to go, with a mounted TV already in place for game days on the porch. In Walnut Grove, the HOA runs $165 a year, covers entrance landscaping, and the neighborhood still does family nights. A few minutes off Genito Road puts you close to shopping, restaurants, and the interstate.
GALLERY
PROPERTY DETAIL
Key Details
Property Type Single Family Home
Sub Type Single Family Residence
Listing Status Active
Purchase Type For Sale
Square Footage 1, 972 sqft
Price per Sqft $215
Subdivision Walnut Grove
MLS Listing ID 2625079
Style Two Story
Bedrooms 4
Full Baths 2
Half Baths 1
Construction Status Actual
HOA Fees $165/ann
HOA Y/N Yes
Abv Grd Liv Area 1,972
Year Built 2006
Annual Tax Amount $3,341
Tax Year 2026
Lot Size 8,799 Sqft
Acres 0.202
Property Sub-Type Single Family Residence
Location
State VA
County Chesterfield
Community Walnut Grove
Area 62 - Chesterfield
Direction Heading West on Hull St: Turn Right on Genito Rd. Turn Right onto Rimswell Dr. Turn Left onto Chestnut Creek Dr. Property will be on the left.
Rooms
Basement Crawl Space
Building
Lot Description Level
Story 2
Sewer Public Sewer
Water Public
Architectural Style Two Story
Level or Stories Two
Structure Type Drywall,Frame,Vinyl Siding
New Construction No
Construction Status Actual
Interior
Interior Features Breakfast Area, Ceiling Fan(s), Dining Area, Separate/Formal Dining Room, Double Vanity, Eat-in Kitchen, Fireplace, Granite Counters, Garden Tub/Roman Tub, Pantry, Walk-In Closet(s)
Heating Electric, Heat Pump
Cooling Heat Pump
Flooring Partially Carpeted, Vinyl, Wood
Fireplaces Number 1
Fireplaces Type Gas
Fireplace Yes
Appliance Dryer, Dishwasher, Electric Cooking, Electric Water Heater, Disposal, Microwave, Refrigerator, Washer
Exterior
Exterior Feature Deck, Porch, Paved Driveway
Parking Features Attached
Garage Spaces 1.0
Fence None
Pool None
Roof Type Composition,Shingle
Topography Level
Porch Front Porch, Deck, Porch
Garage Yes
Schools
Elementary Schools Evergreen
Middle Schools Swift Creek
High Schools Clover Hill
Others
Pets Allowed Yes
HOA Fee Include Common Areas
Tax ID 741-68-65-04-000-000
Ownership Individuals
Pets Allowed Yes
SIMILAR HOMES FOR SALE
Check for similar Single Family Homes at price around $425,000 in Midlothian,VA

Pending
$447,500
6425 Lila Crest LN, Chesterfield, VA 23112
Listed by Providence Hill Real Estate3 Beds 3 Baths 1,617 SqFt
Pending
$225,000
12642 Hull Street RD, Midlothian, VA 23112
Listed by Hometown Realty4 Beds 3 Baths 3,782 SqFt
Active
$439,000
6480 Lila Crest LN, Midlothian, VA 23112
Listed by Providence Hill Real Estate3 Beds 3 Baths 1,617 SqFt
CONTACT
